
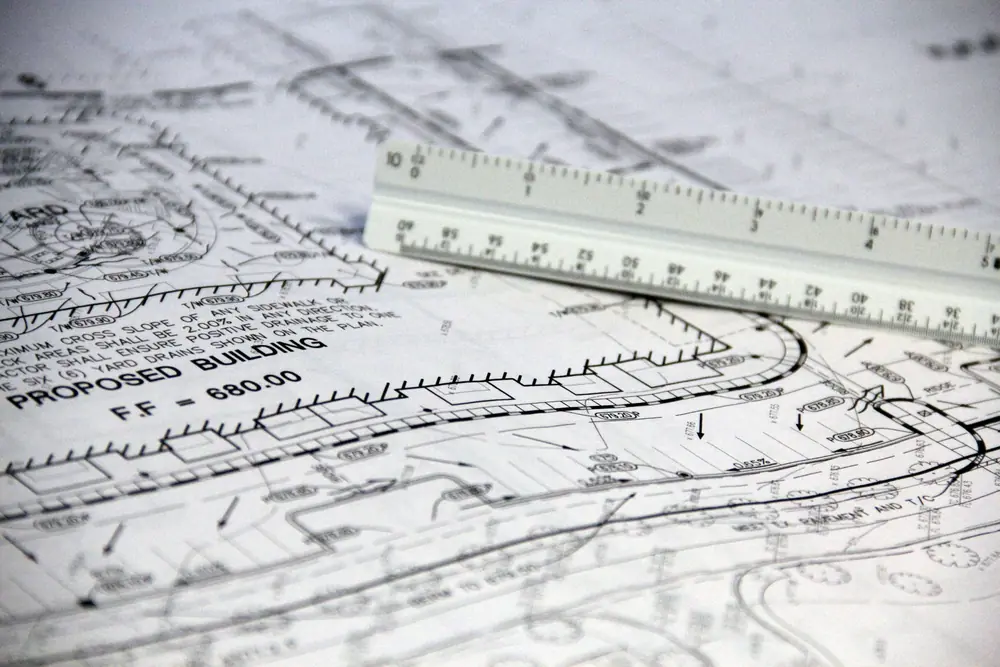



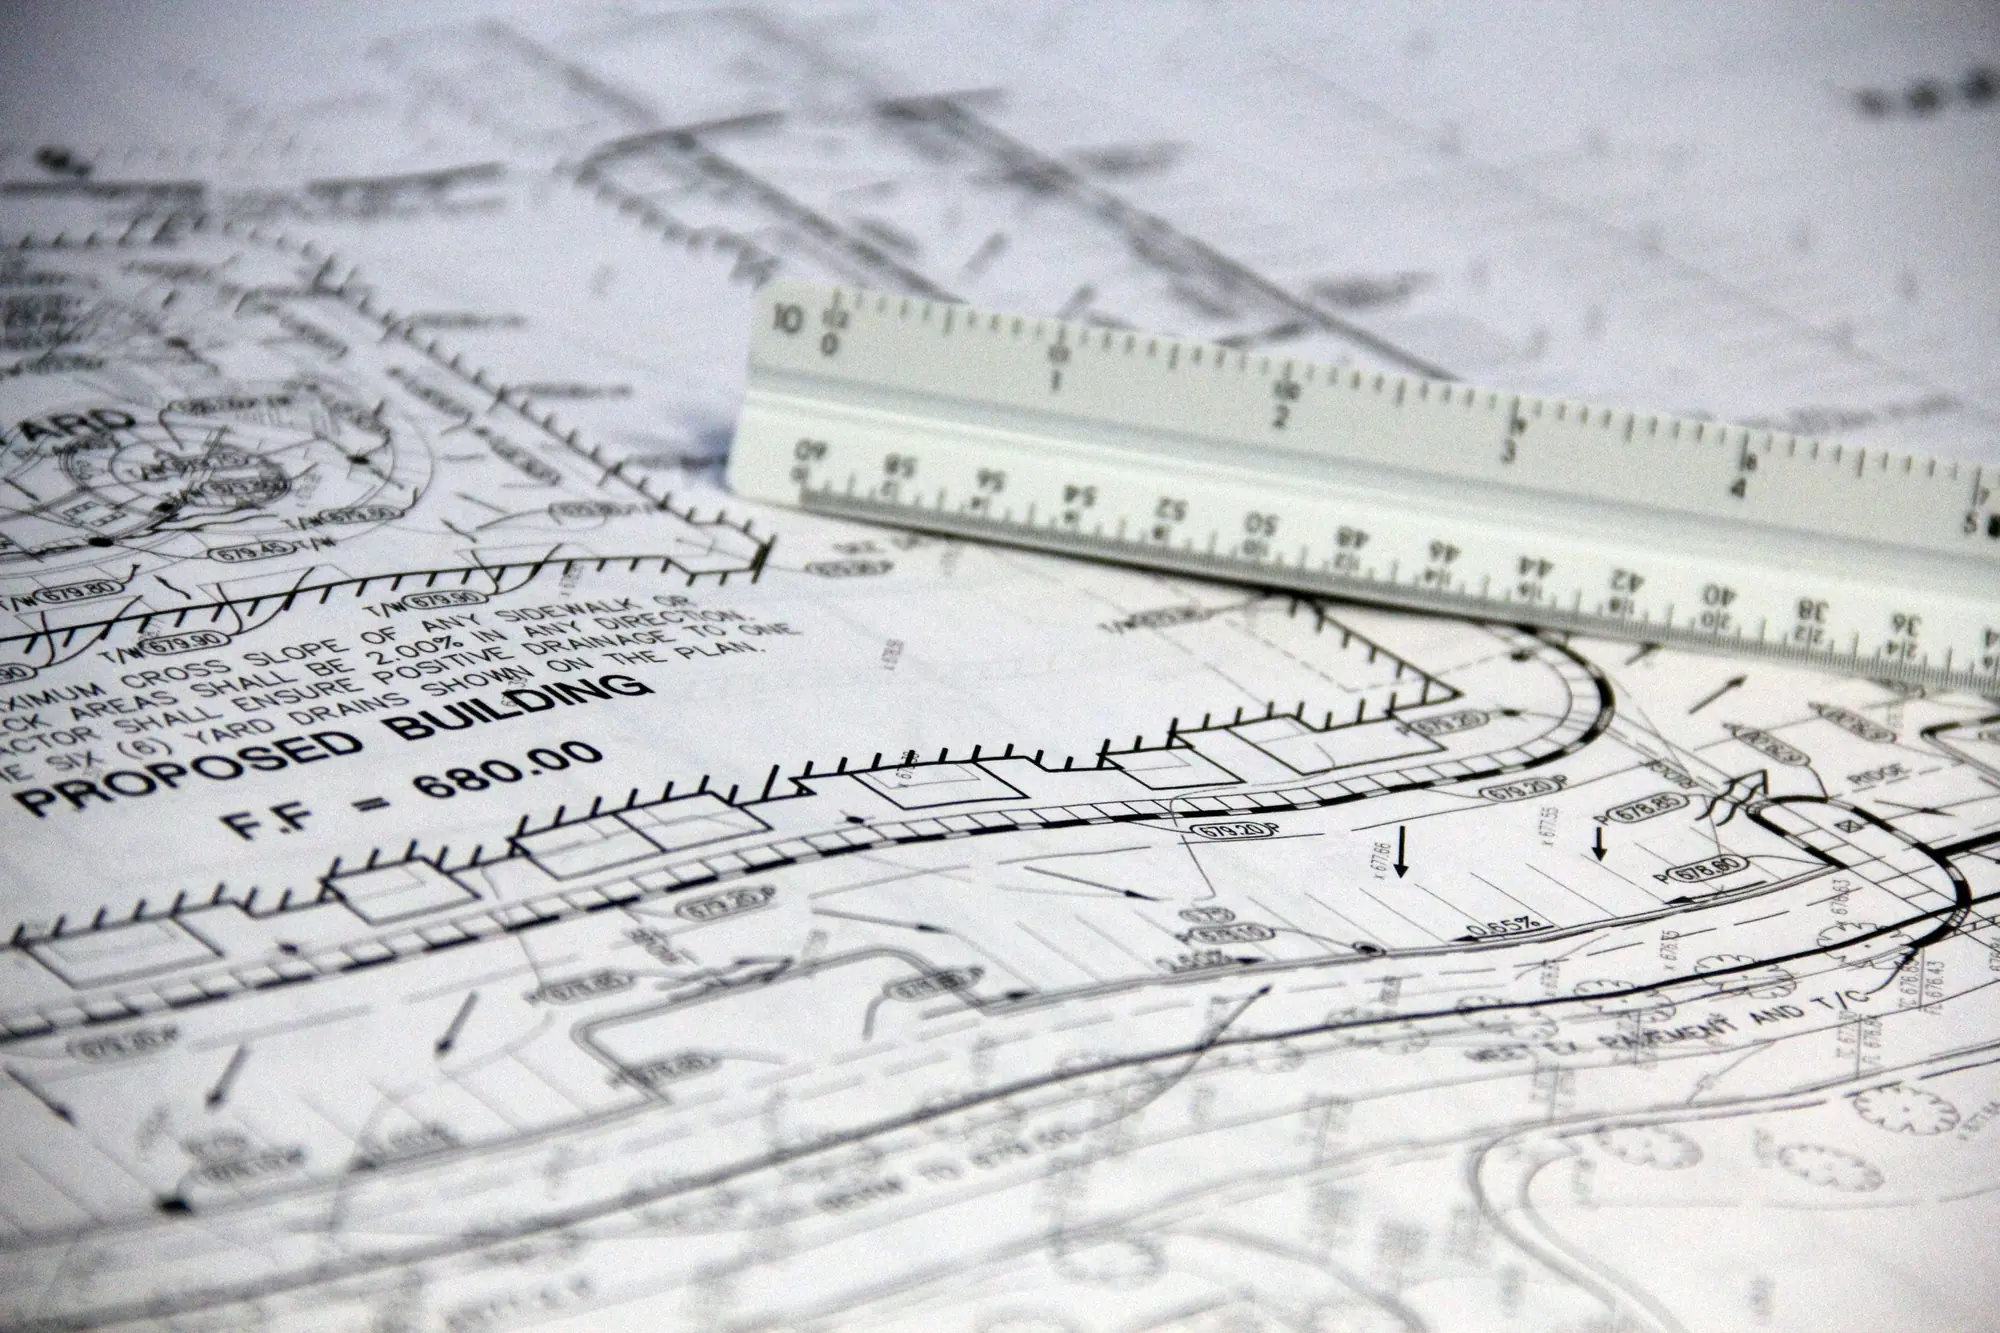
Measure the drawing, not a picture of it.
PiloBuild ingests the CAD vector streams inside your PDF set. Geometric precision holds within ±0.3% — roughly ±0.03 ft of residual on a 125 ft dimension — because a polyline has coordinates and does not need to be inferred from pixels.
 P-01 · Takeoff
Three stages on every sheet.
Vector ingestion
The sheet is parsed for its vector content: polylines, arcs, hatches, text objects and layer structure. Rasterizing throws that away; we keep it, along with the coordinate space it lives in.
Scale calibration — confirmed by a person
Per-sheet scale is auto-calibrated from the drawing’s own dimensions and title-block scale, then presented for confirmation. No takeoff runs on an unconfirmed scale, ever.
Resolution and classification
Each leader-line callout is resolved to the specific polyline it points at, then classified as new work, relocated existing, or field verify. Quantities are grouped by that classification, not lumped together.
Quantity Takeoff
Geometry-first quantity intelligence with explicit scale validation and source-linked results.
Watch Takeoff · Measurement Watch Confirm Scale and Scope
Actual PiloBuild module structure and workflow states · fictional project data · human review gates preserved
What ±0.3% does and does not mean.
It means the geometry we report matches the geometry in the file to within three parts in a thousand. It does not mean the takeoff is automatically correct: a perfectly measured polyline that was classified as new work when it was relocated existing is still a bad number.
That is why the classification step is explicit, why the output is grouped by classification, and why a human confirms scale before anything runs. We would rather show you the seam than hide it behind a confidence score.
- Precision measured against known dimensions on the sheet
- Residual of about ±0.03 ft on a 125 ft dimension
- Quantities grouped as new, relocated existing, or field verify
- Every quantity traceable to sheet, scale confirmation and geometry
Read from the CAD vector stream embedded in the PDF.
The same figure expressed in the units an estimator actually reads.
Not optional, not configurable away.
What you get back.
Quantities by scope class
Linear feet, square feet, cubic yards and counts, grouped by new work, relocated existing and field verify, per sheet and per area.
A geometry audit trail
Each quantity links back to the polylines it came from, the sheet it was measured on and the scale a person confirmed.
A BOM cross-check
Feed the engineer design-intent drawing and the subcontractor shop-drawing takeoff and get the discrepancy list before it becomes a change order.

See it on one of your projects.
Bring one drawing set and the estimate you already have. You keep everything the pilot produces.