



PiloBuild was created to automate the manual paperwork that slows projects down, and close the gaps in construction management
A drawing gives geometry, a specification gives requirements, a contract assigns responsibility and an estimate prices assumptions. Reviewing the files together connects those decisions.
Read the geometry in a drawing
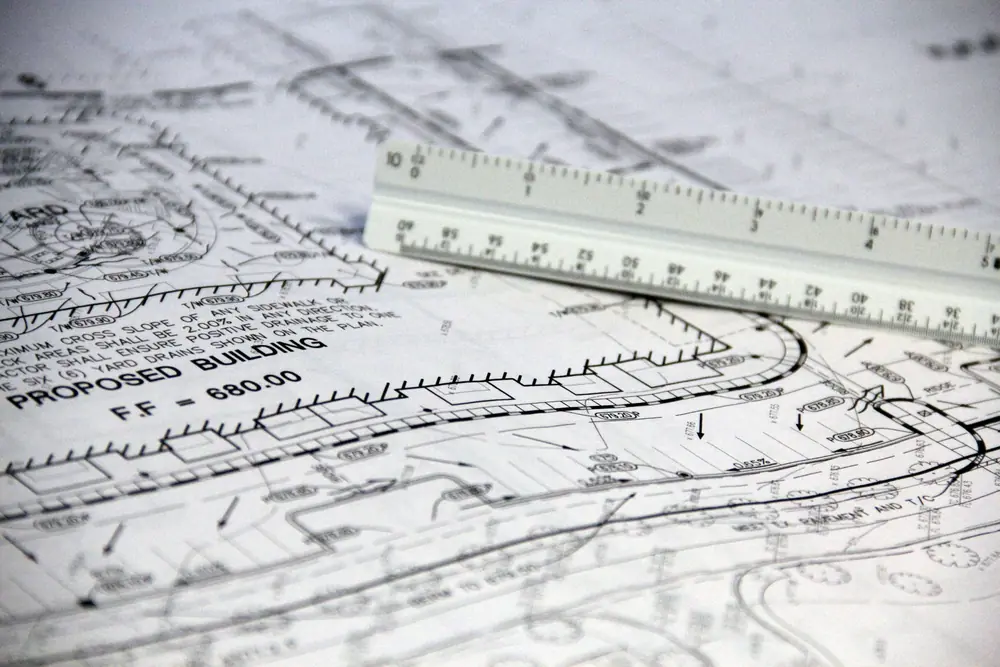
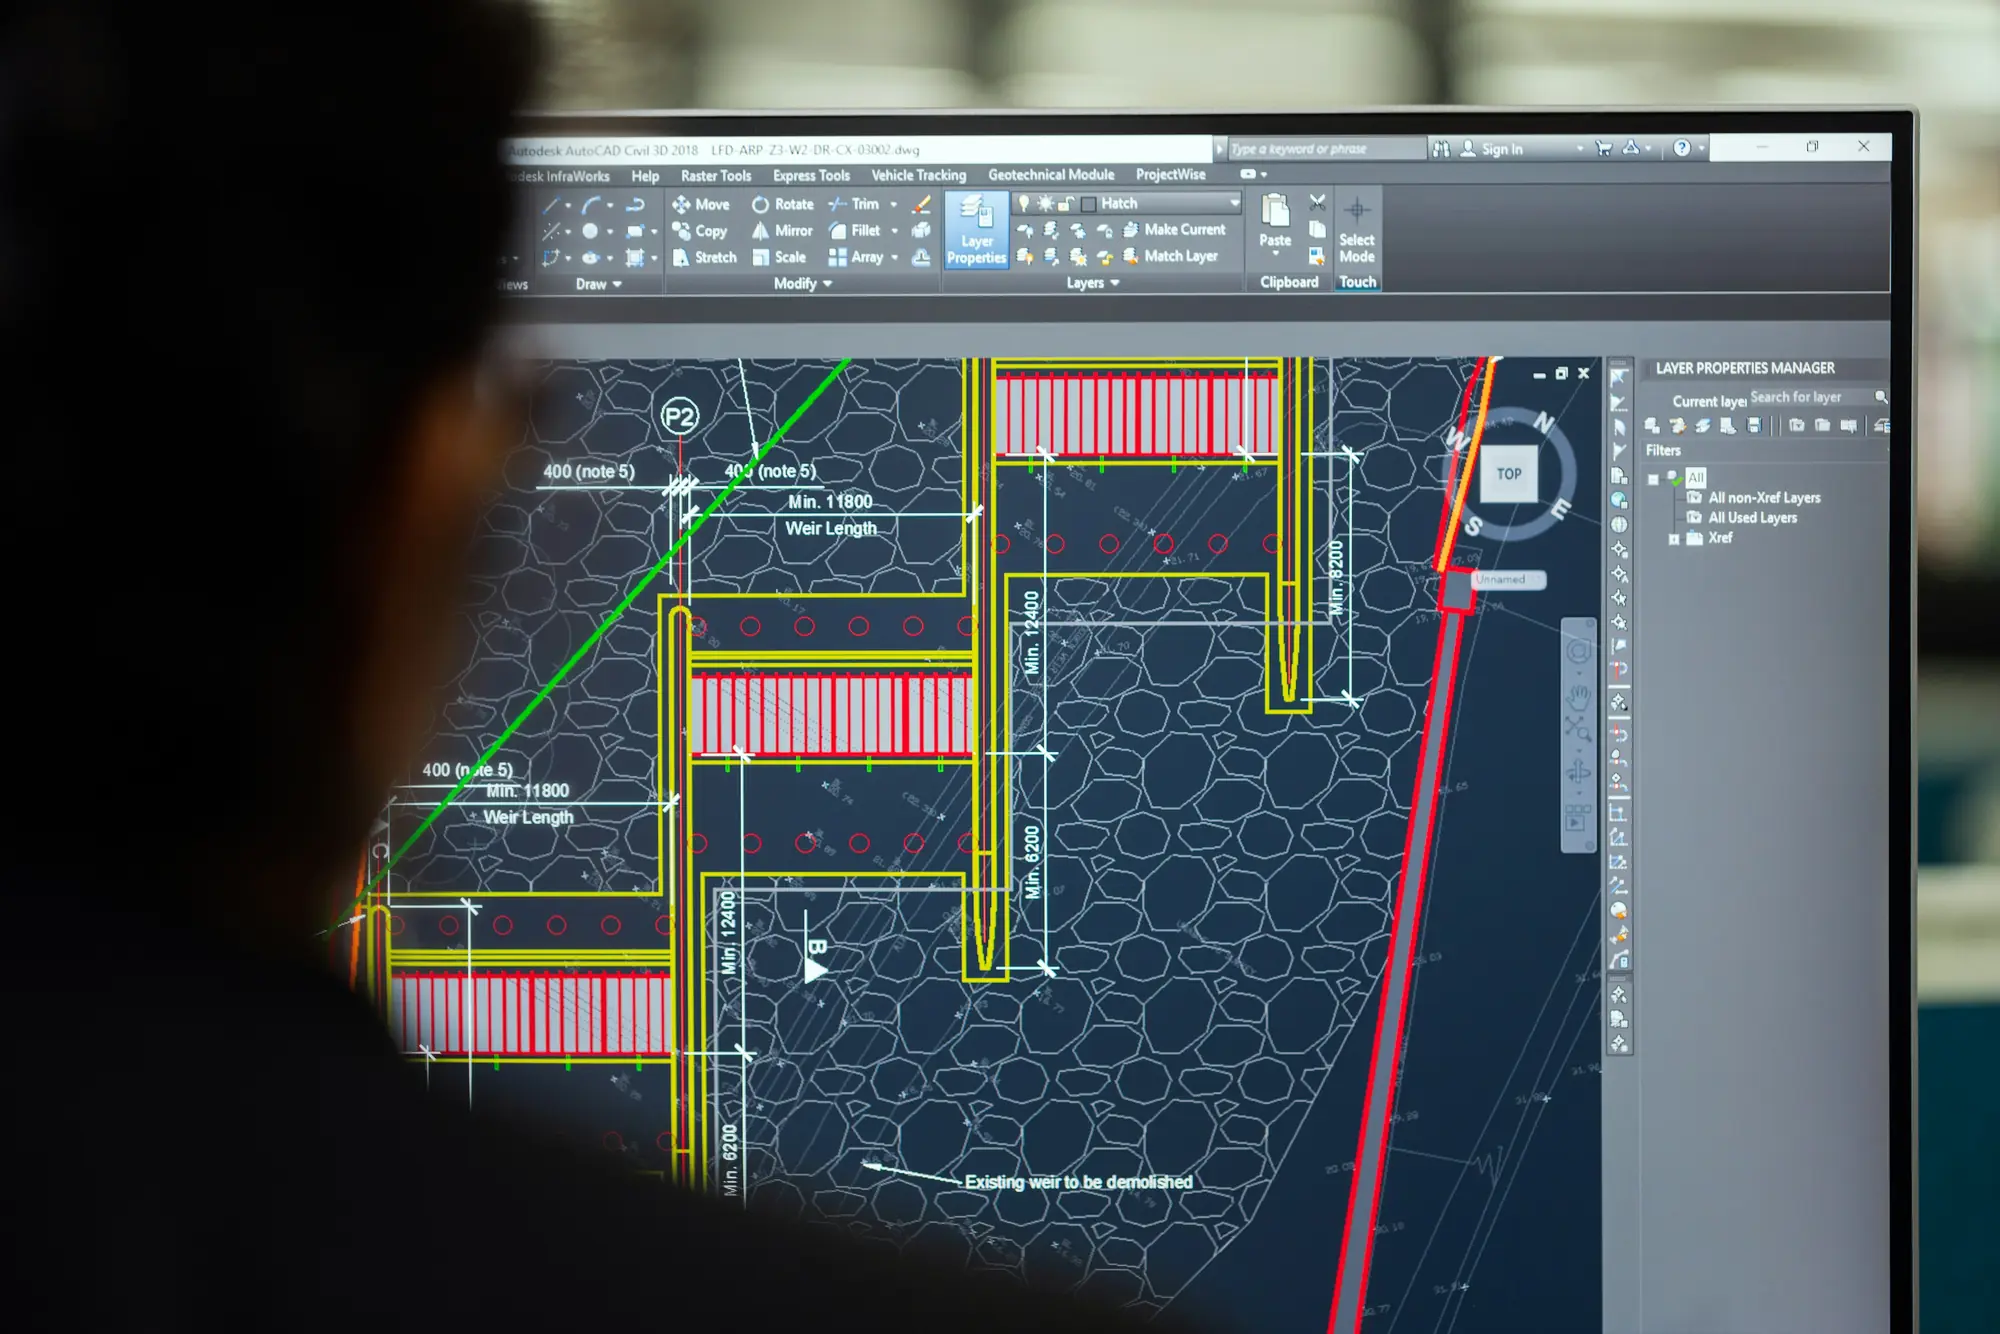
A vector PDF preserves paths, coordinates and text from the original drawing. PiloBuild can use these elements for measurements after the estimator has checked the sheet’s scale and identified the right revision. A scan or a low-quality drawing may require a different review workflow.
Classify what the drawing shows
Geometry supplies a length, area or count. The reviewer still needs to establish what the geometry represents and whether it is in scope. PiloBuild keeps tags such as new, relocated existing and field verify beside the drawing evidence.
Approve a result against its source
Confirm the scale of each sheet before using its quantities. Inspect the drawing detail, specification section or contract excerpt when reviewing a result. Keep conflicts and missing information open until someone with the relevant authority resolves them.
Carry quantity, cost and scope forward
Keep approved quantities, units, rates and assumptions together as an estimate becomes a scope sheet or informs procurement. The project team can review the original basis while using the project systems it already knows.