



HomeWho we serveTradesPlumbing
Trade · Plumbing · CSI Division 22Fixture units and pipe runs that reconcile riser to plan.
Plumbing takeoff counts fixtures and prices pipe by linear foot, size and material across separate systems — domestic water, sanitary waste, vent and storm — and the sizing logic for each system usually lives on a riser diagram that is drawn separately from the floor-plan pipe routing.
 T-07 · Plumbing
The drawing-reading problem: the riser and the plan describe the same pipe twice
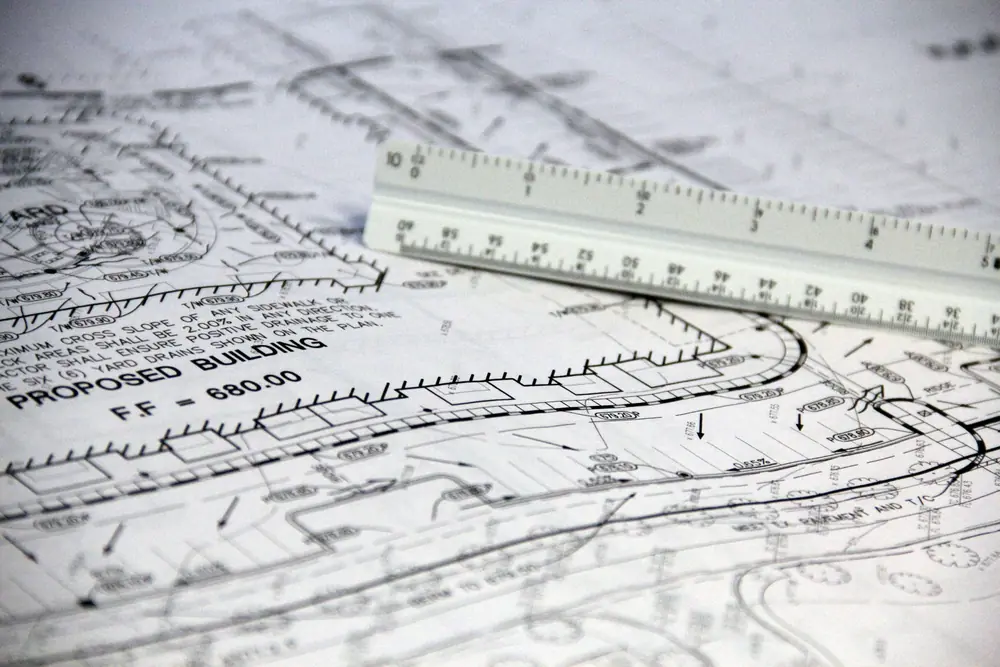
A plumbing set typically shows pipe routing in plan view and pipe sizing in a schematic riser diagram, and the two are not the same drawing type: the riser is a schematic, not to scale, while the plan is a scaled routing. Fixture-unit-based sizing (soil stack diameter driven by the cumulative fixture units it serves) is derived from the riser, but the actual linear footage of pipe to price and order comes from the scaled plan — so a correct takeoff has to carry sizing from one drawing type onto quantities measured on another.
Sanitary and storm systems both use slope-dependent sizing, and a horizontal run at a called-out slope has a different developed length than its plan-view projected length once the vertical drop across the run is accounted for, a detail easy to miss when only the plan-view line is measured.
What gets measured, and in what unit
Six object classes cover a typical plumbing package. Each keeps its own unit instead of being folded into a single blended quantity.
| Takeoff object | Unit | How PiloBuild resolves it |
|---|---|---|
| Fixtures | EA, by fixture-unit load | Fixture type and count read from plan symbols, fixture units pulled from the fixture schedule. |
| Domestic water piping | LF, by size and material | Sized from the riser diagram, routed length measured on the scaled plan. |
| Sanitary & vent piping | LF, by size, with slope applied | Developed length accounts for called-out slope on horizontal runs, not projected length only. |
| Storm drainage | LF, by size, EA (roof drains) | Roof drain counts matched to the roof plan; leader and horizontal runs sized from the riser. |
| Valves & specialties | EA, by type | Backflow preventers, cleanouts and shutoffs counted from plan symbols and schedule. |
| Equipment | EA, cross-checked to schedule | Water heaters, pumps and grease interceptors matched from plan symbol to mechanical/plumbing schedule. |
Classification, resolved before the quantity is produced
Riser diagrams are parsed as their own vector object with fixture-unit and size annotations, and plan-view pipe runs are classified by system (domestic water, sanitary, vent, storm) and matched to the corresponding riser segment, so the size used for material and labor pricing is the one the riser actually specifies for that run.
Slope callouts on horizontal sanitary and storm runs are read from the plan annotation and applied to the routed path length, so developed length — not just projected plan-view length — is what gets quantified for pipe and excavation pricing where the run is below slab.
What you get back on a plumbing package
Quantities by class
Every plumbing object above, grouped the way your estimating desk already groups it, with the unit that matches how it is bought.
A geometry audit trail
Each quantity links back to the sheet, the resolved callout or schedule row, and the scale a person confirmed.
A BOM cross-check
Design-intent drawings compared against a subcontractor shop-drawing takeoff on the same scope, with discrepancies listed before they reach the field.
3 questions, specific to plumbing
What CSI division does Plumbing takeoff fall under?
Primarily CSI Division 22 (Plumbing). Related sections we classify against on a typical plumbing package include: 22 05 00 Common Work Results for Plumbing, 22 11 00 Facility Water Distribution, 22 13 00 Facility Sanitary Sewerage.
Does PiloBuild replace our estimator on this trade?
No. PiloBuild produces the measured quantities, grouped and classified the way this page describes, and a bid summary showing the arithmetic behind the cost build-up. Your estimator applies judgment, reviews the classification, and owns the number that goes on the bid. The scale confirmation and the review-and-approve gate exist specifically so a person checks the machine, not the other way around.
What happens when the drawing set is incomplete or the schedule is missing?
Where a callout cannot be resolved — a wall-type tag that does not match any schedule row, a size annotation with no nearby segment to attach to — the item is flagged rather than guessed. An unresolved item is reported to your team for a manual read, not silently dropped or estimated with a default.
Run a pilot on a plumbing set.
Bring one drawing set and the estimate you already have. We measure it, you compare it line by line.